







Skip To Content

2211 Inverness Parkway

TUSCALOOSA, AL 35405
  • $314,900
  • STATUS: Active
  • ON SITE: 13 Days
  • MLS #: 177665
UPDATED: 20 min ago
$314,900
  • 4
    BEDS
  • N/A
    ACRES
  • 2
    BATHS
  • 0
    1/2 BATHS
  • 1,946
    SQFT
  • $162
    $/SQFT
Neighborhood:
Type:
Single-Family Home
Built:
1998
County:

School Information

Elementary School:
Middle School:
High School:

Description

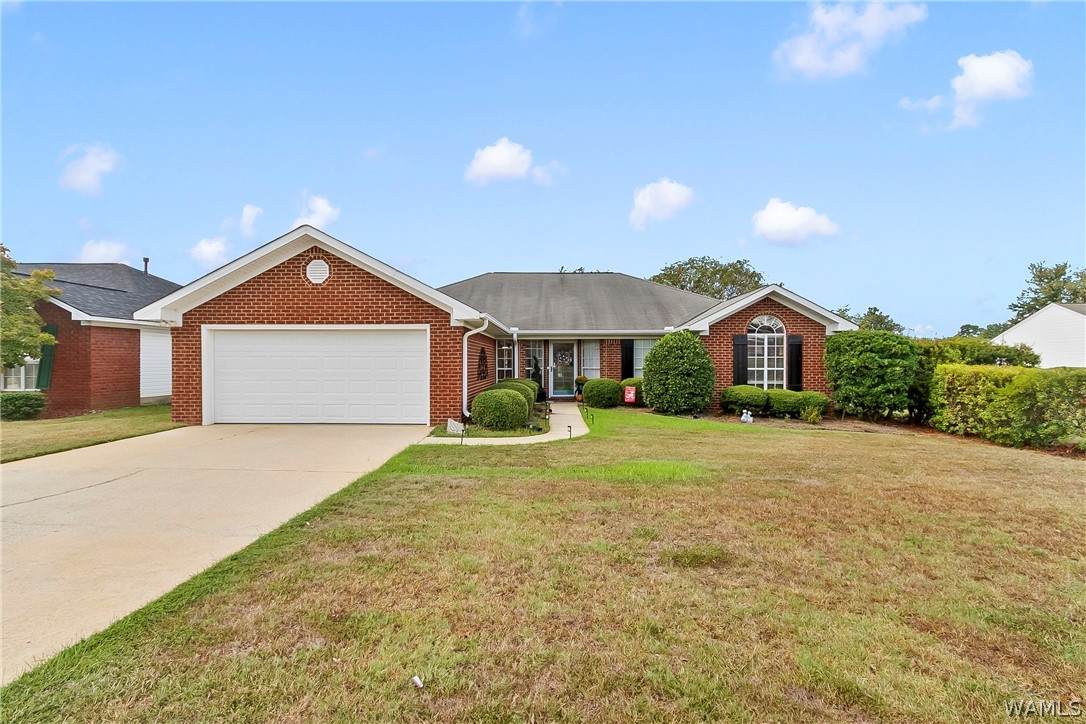
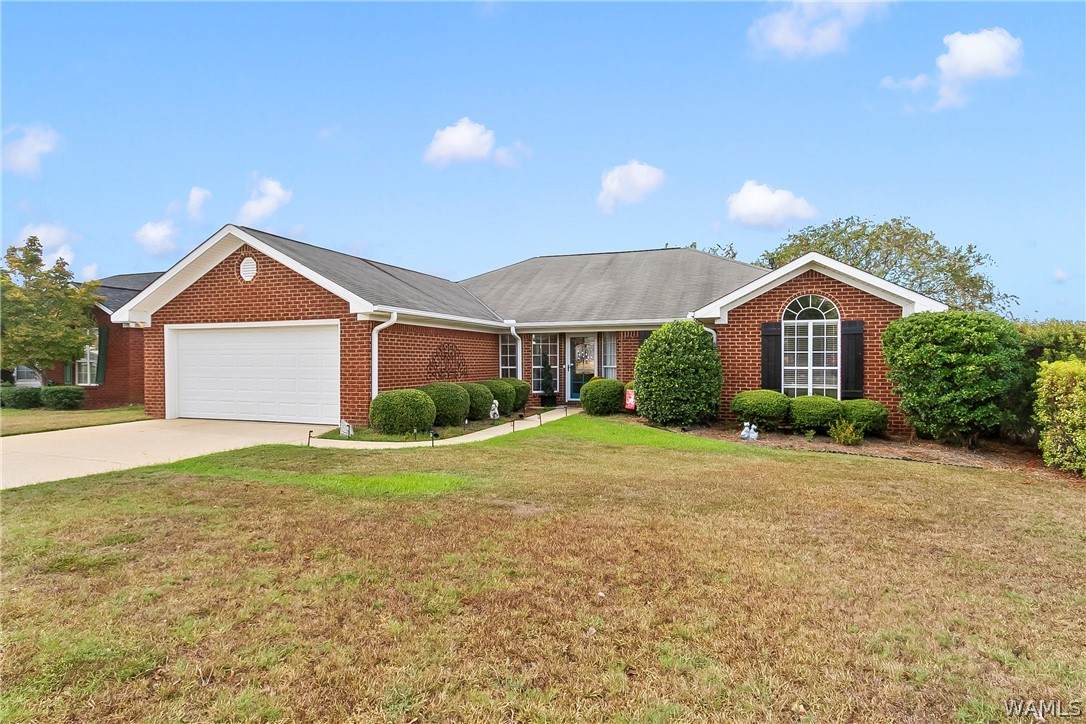
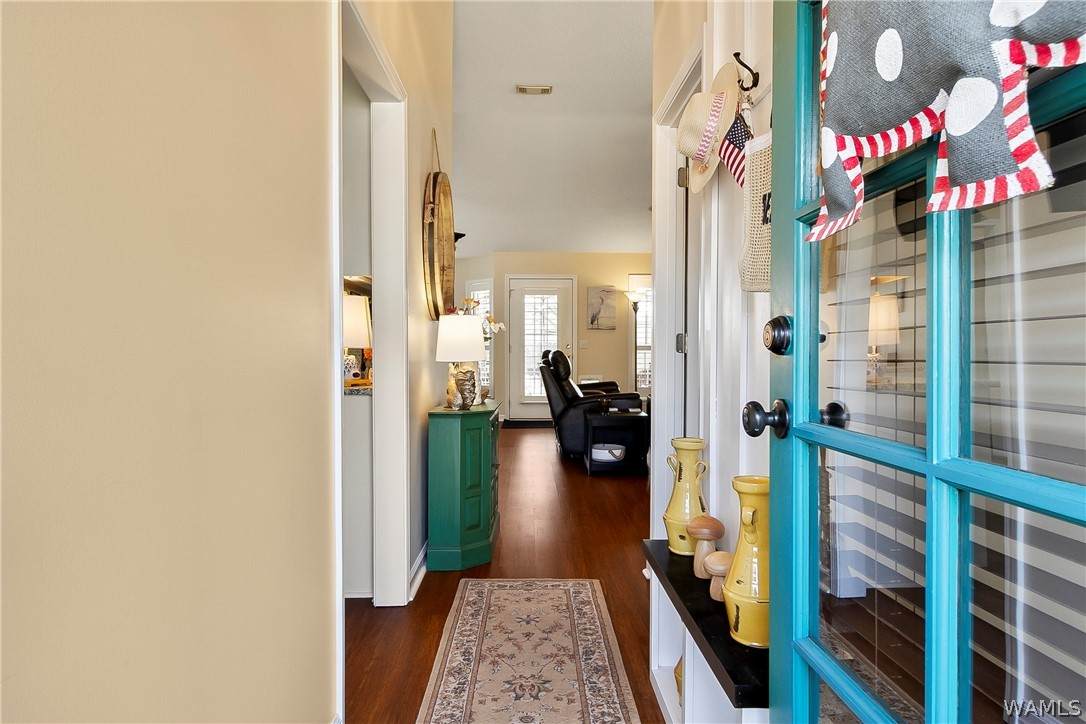
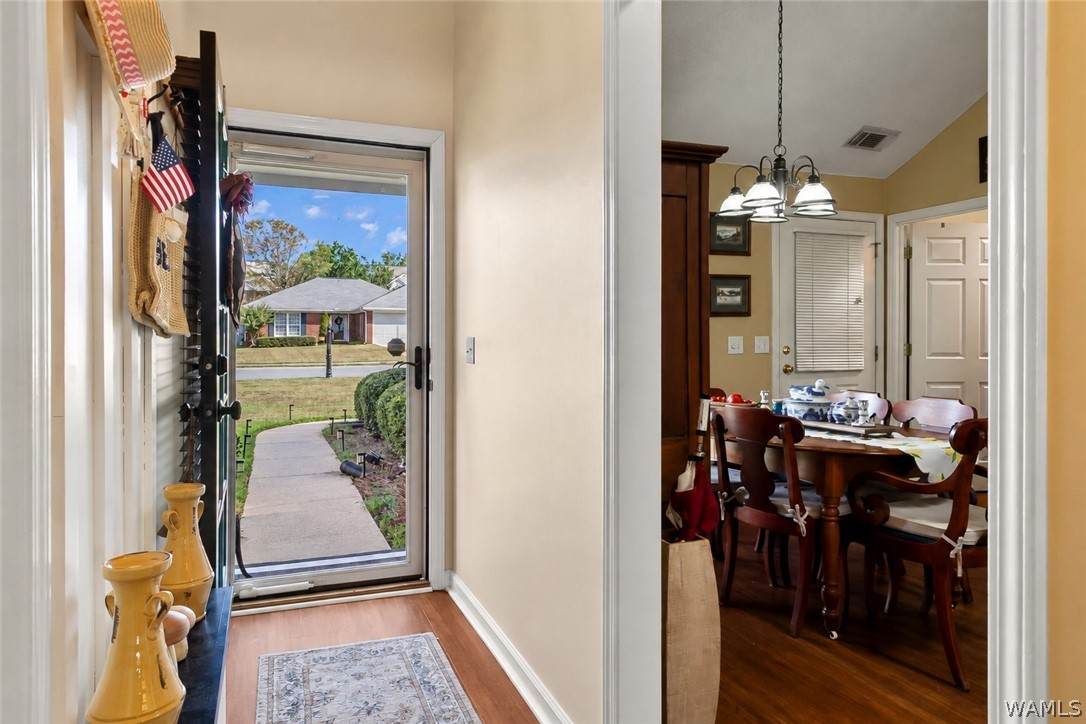
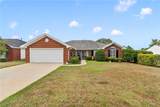
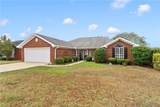
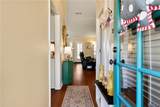
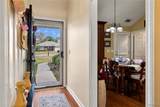
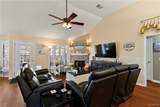
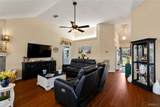
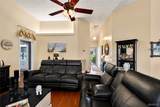
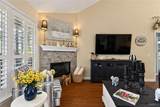
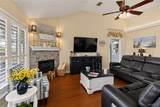
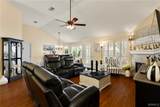
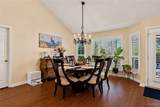
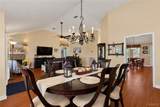
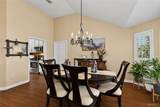
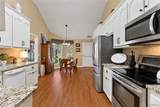
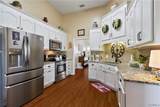
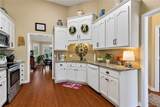
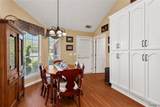
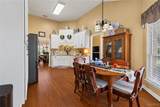
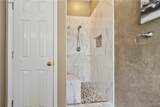
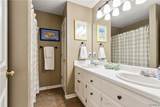
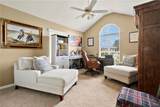
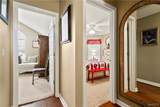
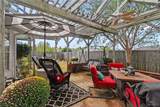
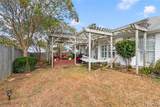
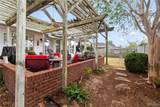
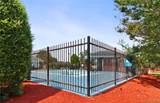
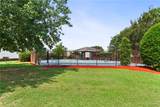
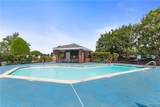
Welcome to this beautifully maintained 4-bedroom, 2-bath garden home in Inverness Run! Tall ceilings and an open, spacious feel welcome you inside, with a large family room, formal dining area, and kitchen featuring granite countertops, abundant cabinetry, and an eat-in area. The primary suite features an updated custom tiled walk-in shower with a built-in bench and niche. Recently recognized as Yard of the Month by neighborhood HOA, the fenced backyard offers a pergola-covered seating area and mature landscaping, creating a wonderful space to relax or entertain. The neighborhood pool is located across the street, offering all the enjoyment without the upkeep of having one in your own backyard! An attached two-car garage and convenient location complete this well-cared-for home.

Monthly Payment Calculator

© 2026 West Alabama Multiple Listing Service, Inc. All rights reserved. IDX information is provided exclusively for consumers' personal, non-commercial use and may not be used for any purpose other than to identify prospective properties consumers may be interested in purchasing. Information is deemed reliable but is not guaranteed accurate by the MLS or The Gray Group at Keller Williams Realty Tuscaloosa. Data last updated: 2026-10-09T18:50:34.38.

www.thegraygroupal.com/homes/181568025
Print Image

2211 Inverness Parkway TUSCALOOSA, AL 35405

  • Price: $314,900
  • Status: Active
  • On Site: 13 Days
  • Updated: 20 min ago
  • MLS #: 177665
4
Beds
2
Baths
0
½ Baths
N/A
Acres
1,946
SQFT
$162
$/SQFT
1998
Built
Neighborhood:
Inverness Run
County:
Tuscaloosa
Area:
(11) South Tuscaloosa County
Elementary School:
Englewood
Middle School:
Hillcrest Jr
High School:
Hillcrest
Property Description
Welcome to this beautifully maintained 4-bedroom, 2-bath garden home in Inverness Run! Tall ceilings and an open, spacious feel welcome you inside, with a large family room, formal dining area, and kitchen featuring granite countertops, abundant cabinetry, and an eat-in area. The primary suite features an updated custom tiled walk-in shower with a built-in bench and niche. Recently recognized as Yard of the Month by neighborhood HOA, the fenced backyard offers a pergola-covered seating area and mature landscaping, creating a wonderful space to relax or entertain. The neighborhood pool is located across the street, offering all the enjoyment without the upkeep of having one in your own backyard! An attached two-car garage and convenient location complete this well-cared-for home.
Exterior Features

Attached Garage YN Yes Construction Materials Brick Veneer Other Exterior Features Rain Gutters Fencing Wood Garage YN Yes Lot Features Corner Lot Level Trees Lot Size Area 0 Other Structures Pergola Parking Features Attached Concrete Driveway Garage Two Car Garage Garage Door Opener Pool Community In Ground Pool Association Porch Patio Open Patio Roof Composition Shingle Vegetation Wooded Waterfront YN No

Interior Features

Appliances Dishwasher Disposal Gas Water Heater Microwave Water Heater Basement YN No Cooling Central Air Electric1 Unit Cooling YN Yes Fireplace Electric One Living Room Fireplace YN Yes Fireplaces Total 1 Foundation Details Slab Heating Central Electric Heating YN Yes Interior Features Breakfast Area Ceiling Fan(s) Separate / Formal Dining Room Granite Counters Jetted Tub Solid Surface Counters Cable TV Vaulted Ceiling(s) Walk- In Closet(s) Laundry Features Inside Main Level Laundry Room Laundry Tub Levels One Living Area 1946 Rooms Total 4 Window Features Blinds Clad Double Pane Windows Plantation Shutters Vinyl

Property Features

Association Amenities Other Pool Association Fee 325 Association Fee Frequency Annually Community Features Gutter(s) Pool Lease Considered No Listing Terms Cash Conventional FHA VA Loan Possession Close Of Escrow Property Condition Resale Property Sub Type Single Family Residence Road Surface Type Paved Security Features Smoke Detector(s) Sewer Connected Style Other Utilities Cable Available Sewer Connected Water Source Public Year Built Details 26-35

Listing provided by Cindy Smith of RE/MAX PREMIERE GROUP: (205) 366-1999.
© 2026 West Alabama Multiple Listing Service, Inc. All rights reserved. IDX information is provided exclusively for consumers' personal, non-commercial use and may not be used for any purpose other than to identify prospective properties consumers may be interested in purchasing. Information is deemed reliable but is not guaranteed accurate by the MLS or The Gray Group at Keller Williams Realty Tuscaloosa. Data last updated: 2026-10-09T18:50:34.38.

 
https://bt-photos.global.ssl.fastly.net/tuscaloosa/orig_boomver_1_177665-2.jpg https://bt-photos.global.ssl.fastly.net/tuscaloosa/orig_boomver_1_177665-2.jpg https://bt-photos.global.ssl.fastly.net/tuscaloosa/orig_boomver_1_177665-2.jpg
Logo
The Gray Group at Keller Williams Realty Tuscaloosa
1788 N. McFarland Blvd.
Tuscaloosa AL, 35406