Skip To Content

2607 Lily Way

NORTHPORT, AL 35473
  • $269,900
  • STATUS: Active
  • ON SITE: 30 Days
  • MLS #: 177383
UPDATED: 56 min ago
$269,900
  • 4
    BEDS
  • 0.17
    ACRES
  • 2
    BATHS
  • 0
    1/2 BATHS
  • 1,775
    SQFT
  • $152
    $/SQFT
Neighborhood:
Type:
Single-Family Home
Built:
2016
County:

School Information

Elementary School:
Middle School:
High School:

Description

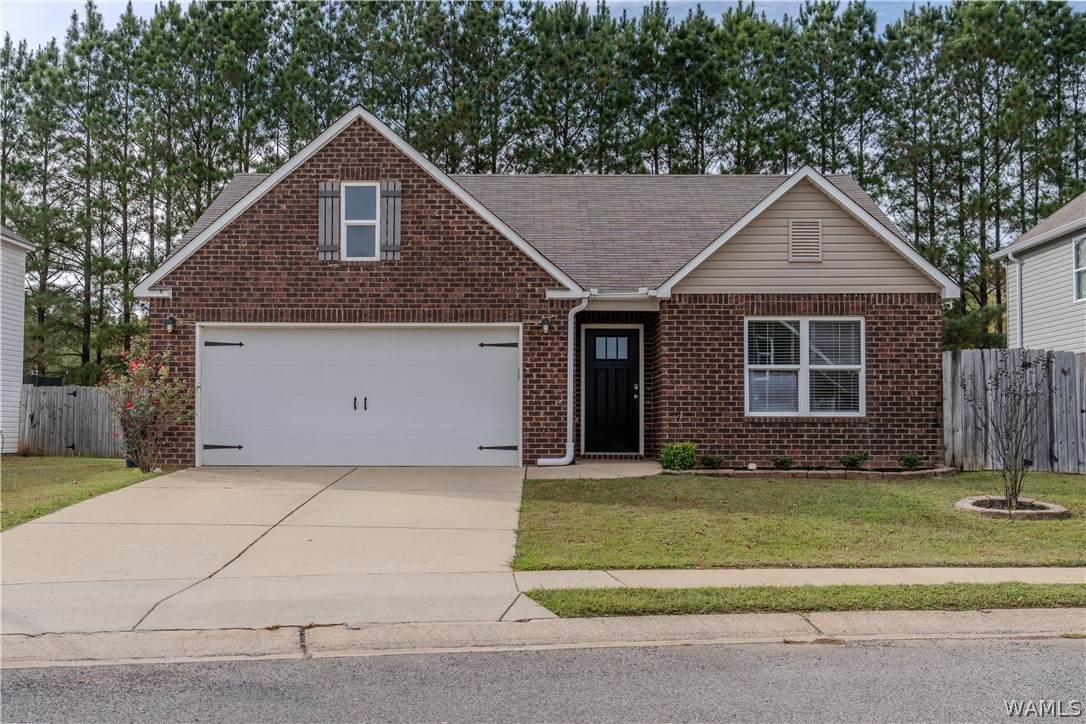
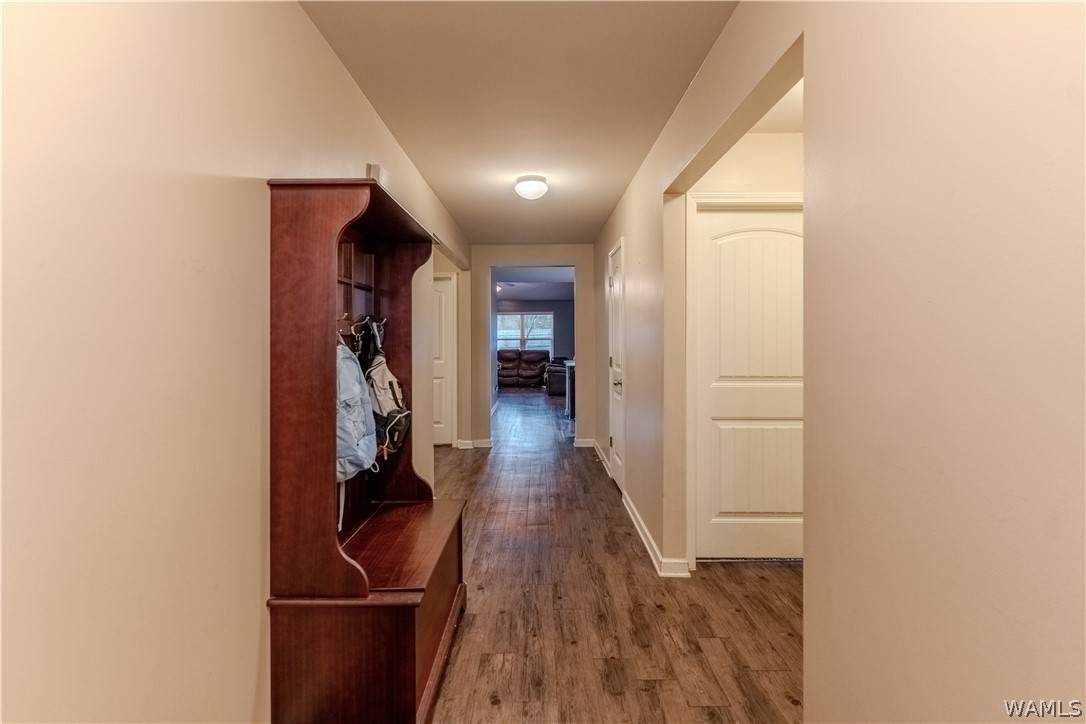
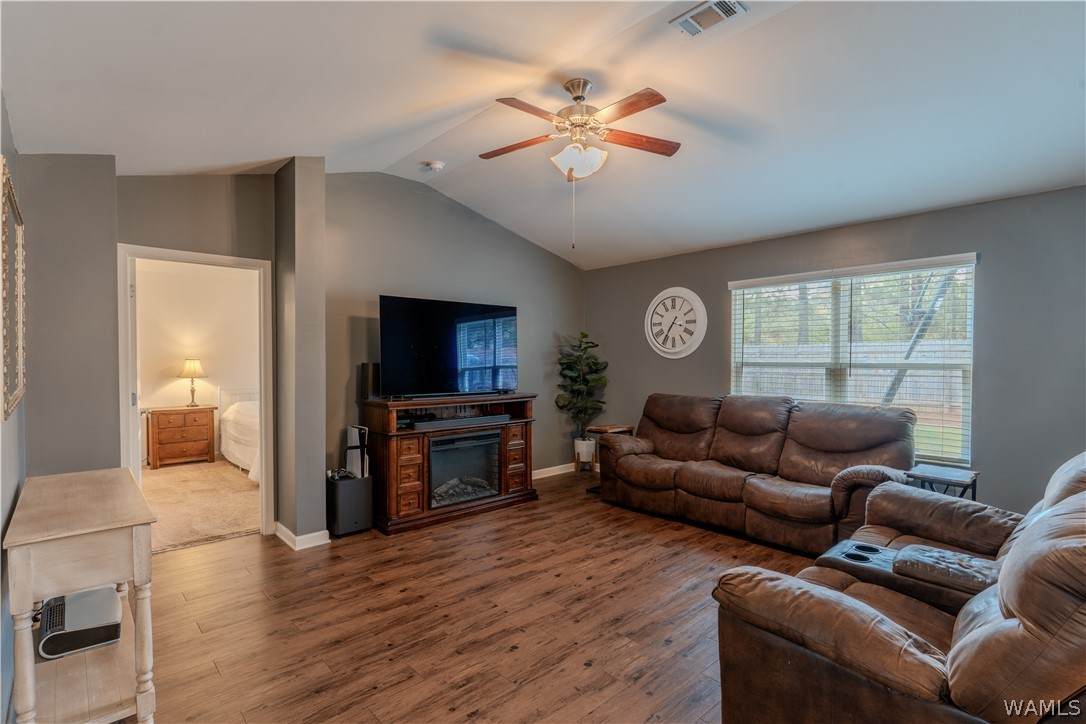
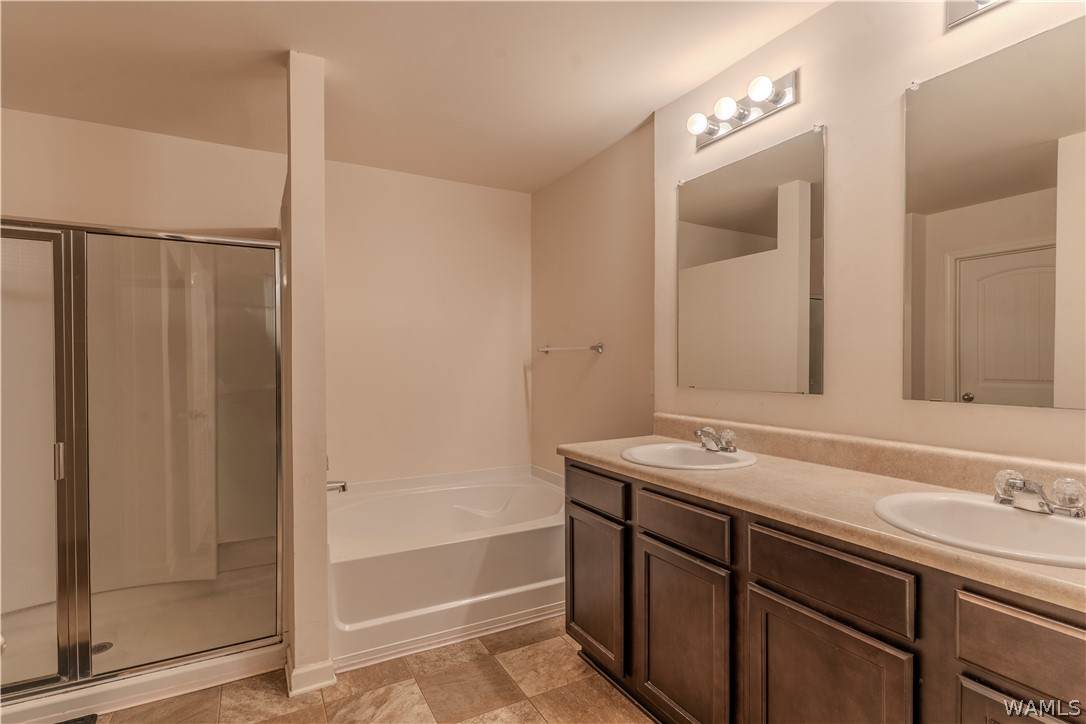
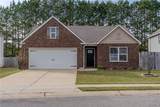
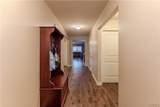
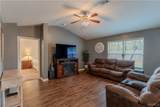
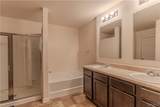
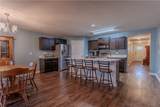
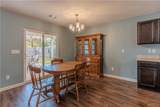
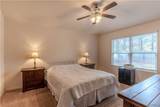
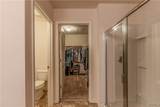
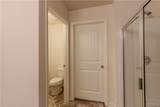
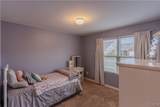
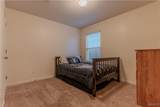
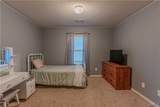
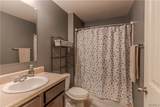
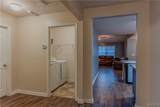
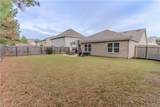
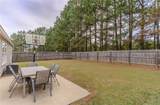
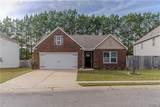
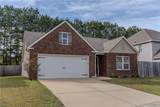
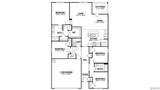
Welcome to this well-maintained 4-bedroom, 2-bath home in Rosewood! The open-concept floor plan offers an easy flow between the living, dining, and kitchen spaces, with LVP flooring throughout the main living areas and carpet in the bedrooms. The living room features a vaulted ceiling, while the kitchen has a center island and plenty of space for everyday living and entertaining. The primary suite includes an attached bathroom and walk-in closet. Outside, enjoy a fenced-in backyard and open patio, perfect for relaxing or entertaining. An attached garage provides convenient parking and additional storage. Located near shopping, dining, churches, and more, this home is ready for its next chapter!

Monthly Payment Calculator

© 2026 West Alabama Multiple Listing Service, Inc. All rights reserved. IDX information is provided exclusively for consumers' personal, non-commercial use and may not be used for any purpose other than to identify prospective properties consumers may be interested in purchasing. Information is deemed reliable but is not guaranteed accurate by the MLS or The Gray Group at Keller Williams Realty Tuscaloosa. Data last updated: 2026-10-15T08:50:35.653.

www.thegraygroupal.com/homes/181173264
Print Image

2607 Lily Way NORTHPORT, AL 35473

  • Price: $269,900
  • Status: Active
  • On Site: 30 Days
  • Updated: 56 min ago
  • MLS #: 177383
4
Beds
2
Baths
0
½ Baths
0.17
Acres
1,775
SQFT
$152
$/SQFT
2016
Built
Neighborhood:
Rosewood
County:
Tuscaloosa
Area:
(06) Northport City
Elementary School:
Flatwoods
Middle School:
Collins Riverside
High School:
Tuscaloosa County
Property Description
Welcome to this well-maintained 4-bedroom, 2-bath home in Rosewood! The open-concept floor plan offers an easy flow between the living, dining, and kitchen spaces, with LVP flooring throughout the main living areas and carpet in the bedrooms. The living room features a vaulted ceiling, while the kitchen has a center island and plenty of space for everyday living and entertaining. The primary suite includes an attached bathroom and walk-in closet. Outside, enjoy a fenced-in backyard and open patio, perfect for relaxing or entertaining. An attached garage provides convenient parking and additional storage. Located near shopping, dining, churches, and more, this home is ready for its next chapter!
Exterior Features

Attached Garage YN Yes Construction Materials Brick Veneer Vinyl Siding Exterior Features Rain Gutters Garage YN Yes Lot Size Area 0.17 Parking Features Attached Concrete Driveway Garage Pool None Porch Patio Open Patio Roof Composition Shingle Waterfront YN No

Interior Features

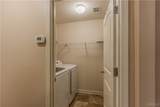
Appliances Electric Oven Electric Range Electric Water Heater Microwave Water Heater Basement YN No Cooling Central Air Electric Cooling YN Yes Fireplace None Fireplace YN No Foundation Details Slab Heating Central Heating YN Yes Interior Features Breakfast Bar Ceiling Fan(s) Kitchen Island Pantry Cable TV Laundry Features Laundry Room Levels One Living Area 1775

Property Features

Association Fee 150 Association Fee Frequency Annually Community Features Gutter(s) Lease Considered No Listing Terms Cash Conventional FHA VA Loan Possession Close Of Escrow Property Condition Resale Property Sub Type Single Family Residence Road Surface Type Paved Security Features Smoke Detector(s) Sewer Connected Style Other Tax Annual Amount 899 Utilities Cable Available Sewer Connected Year Built Details 6-10

Listing provided by Jessica Leopard Johnson of Pritchett Moore Real Estate: (205) 349-6500.
© 2026 West Alabama Multiple Listing Service, Inc. All rights reserved. IDX information is provided exclusively for consumers' personal, non-commercial use and may not be used for any purpose other than to identify prospective properties consumers may be interested in purchasing. Information is deemed reliable but is not guaranteed accurate by the MLS or The Gray Group at Keller Williams Realty Tuscaloosa. Data last updated: 2026-10-15T08:50:35.653.

 
https://bt-photos.global.ssl.fastly.net/tuscaloosa/orig_boomver_1_177383-2.jpg https://bt-photos.global.ssl.fastly.net/tuscaloosa/orig_boomver_1_177383-2.jpg https://bt-photos.global.ssl.fastly.net/tuscaloosa/orig_boomver_1_177383-2.jpg
Logo
The Gray Group at Keller Williams Realty Tuscaloosa
1788 N. McFarland Blvd.
Tuscaloosa AL, 35406