




Description
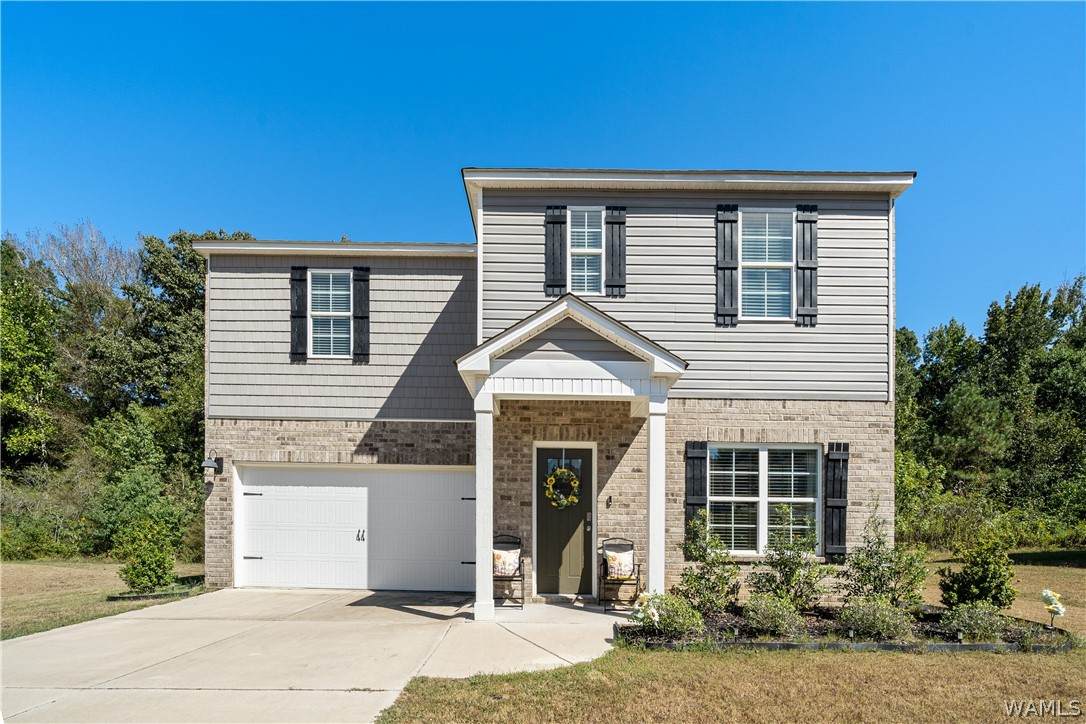
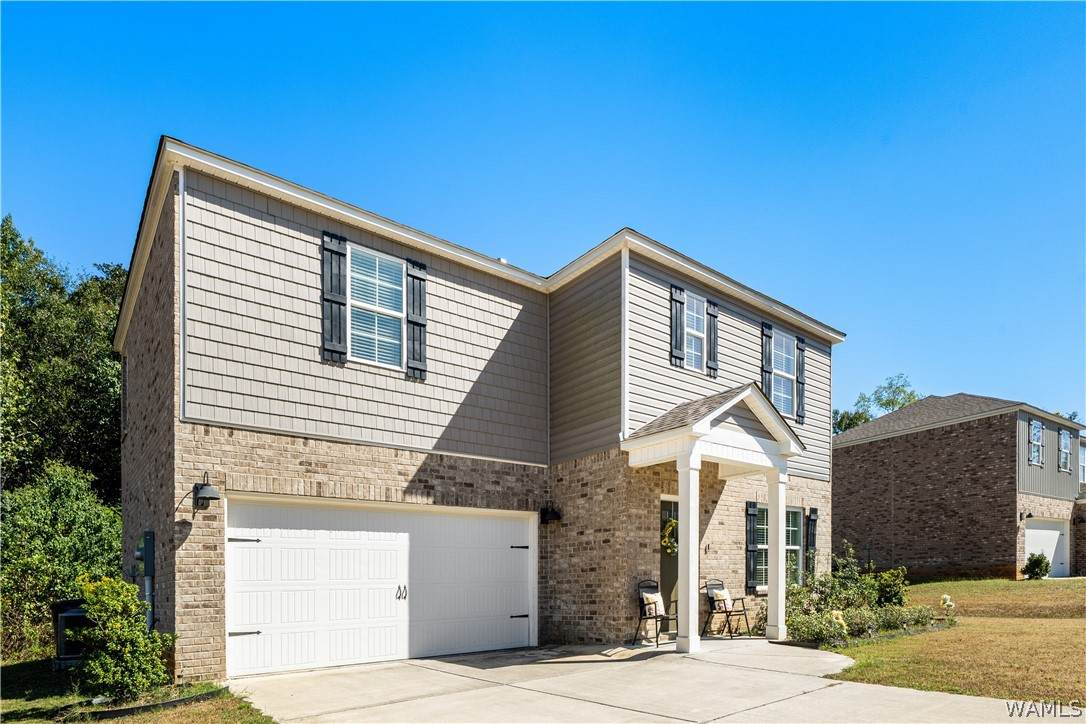
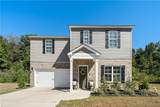
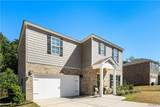
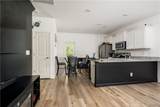
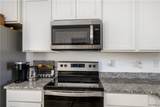
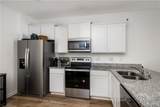
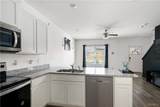
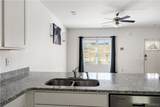
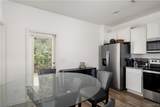
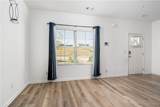
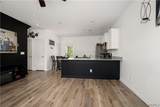
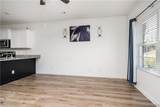
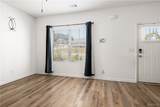
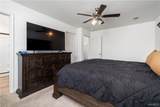
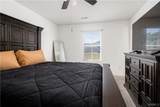
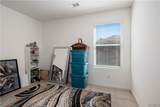
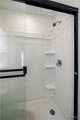
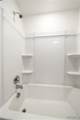
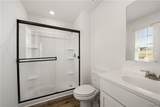
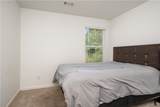
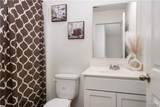
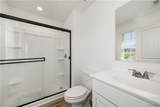
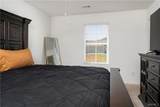
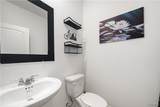
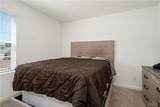
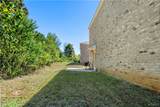
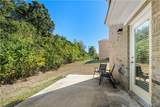
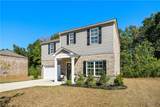
Check out the Fairton floorplan in THE SUMMIT community! It’s a two-story plan with 4 bedrooms, 2.5 bathrooms and 1,510 square feet. The main level features a large bar island in kitchen with granite countertops plus a pantry, as well as a powder room downstairs for guess. The kitchen opens onto a spacious living room that features an accent wall. Bedroom One on the second level offers a private bathroom with a vanity, tub/shower, and a large walk-in closet. There are also 3 additional bedrooms, a full bathroom, a walk-in laundry room and a linen closet all on the second level. Home sits on a nice size lot with an attached 2 car garage with long driveway for additional parking. All information deemed reliable, but not guaranteed.
-
4BEDS
-
0.28ACRES
-
2BATHS
-
11/2 BATHS
-
1,538SQFT
-
$195$/SQFT
School Information
Description
Check out the Fairton floorplan in THE SUMMIT community! It’s a two-story plan with 4 bedrooms, 2.5 bathrooms and 1,510 square feet. The main level features a large bar island in kitchen with granite countertops plus a pantry, as well as a powder room downstairs for guess. The kitchen opens onto a spacious living room that features an accent wall. Bedroom One on the second level offers a private bathroom with a vanity, tub/shower, and a large walk-in closet. There are also 3 additional bedrooms, a full bathroom, a walk-in laundry room and a linen closet all on the second level. Home sits on a nice size lot with an attached 2 car garage with long driveway for additional parking. All information deemed reliable, but not guaranteed.