
Skip To Content

9048 Ivanhoe Drive

TUSCALOOSA, AL 35405
  • $450,000
  • STATUS: Active
  • ON SITE: 17 Days
  • MLS #: 177660
UPDATED: 27 min ago
$450,000
  • 4
    BEDS
  • 0.3
    ACRES
  • 3
    BATHS
  • 0
    1/2 BATHS
  • 2,604
    SQFT
  • $173
    $/SQFT
Neighborhood:
Type:
Single-Family Home
Built:
2022
County:

School Information

Elementary School:
Middle School:
High School:

Description

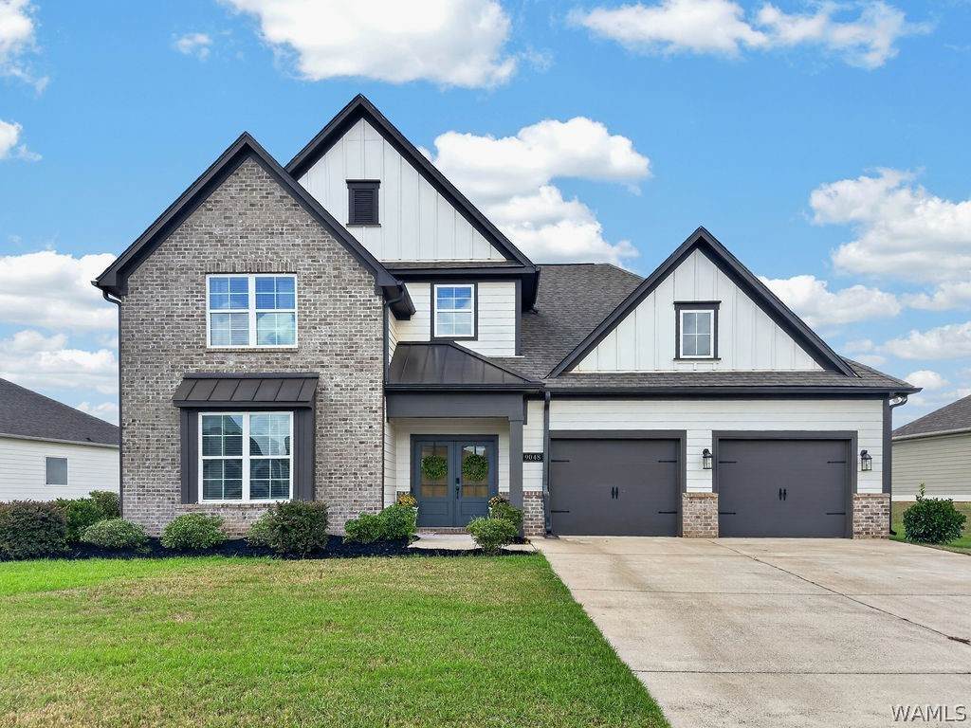
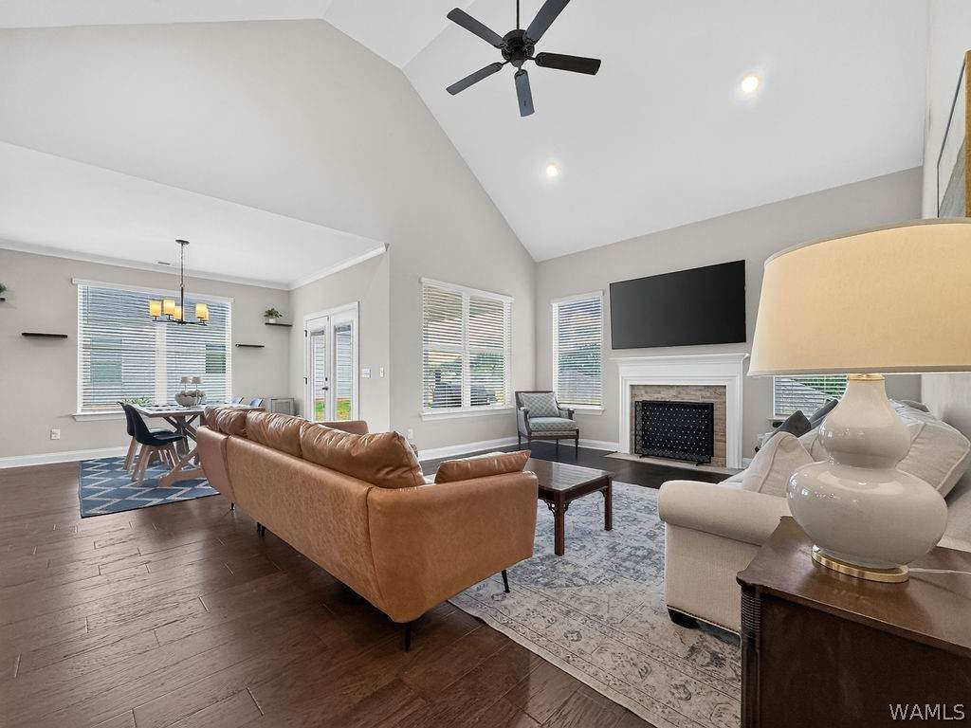
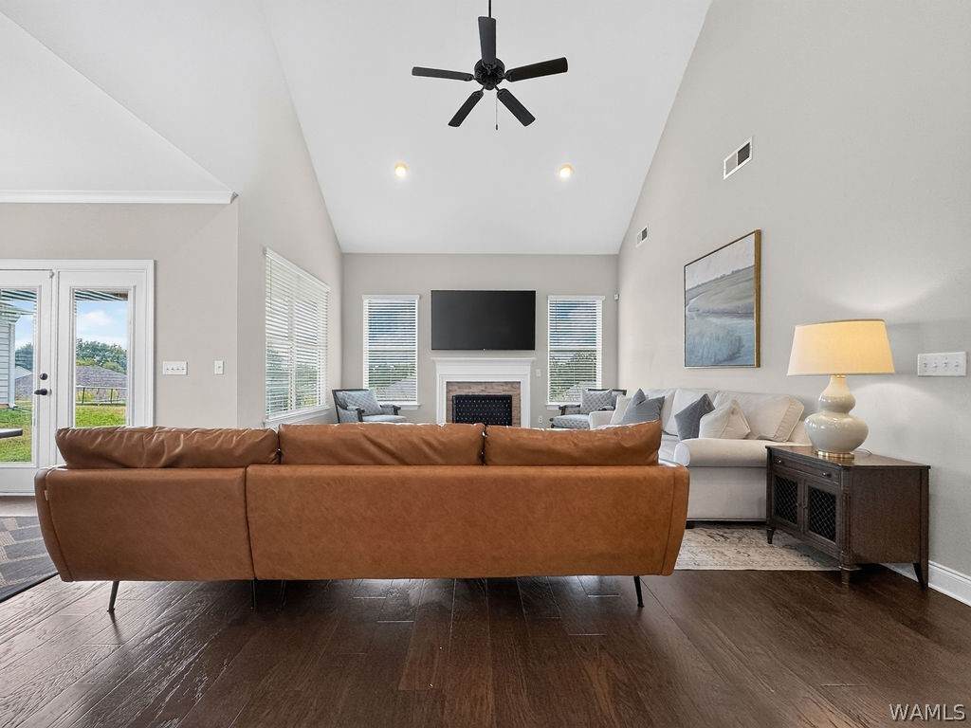
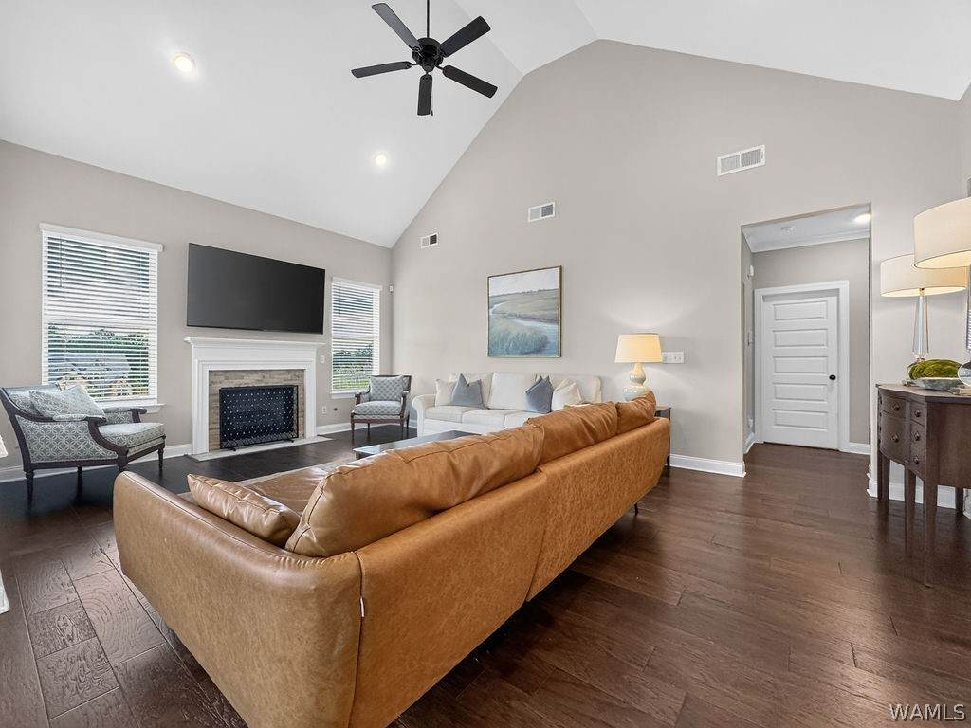
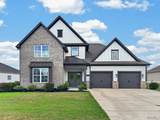
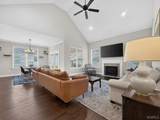
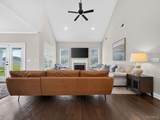
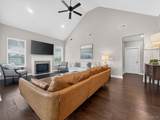
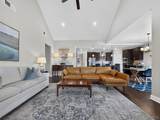
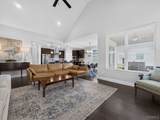
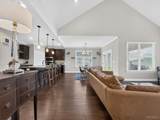
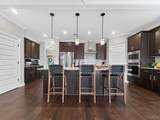
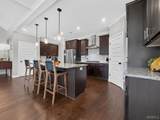
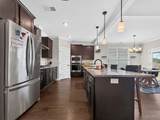
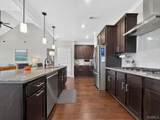
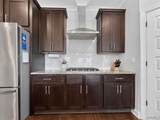
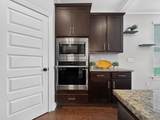
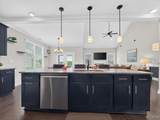
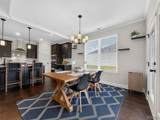
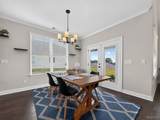
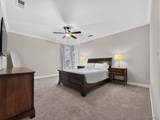
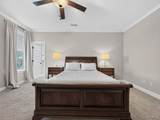
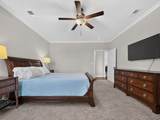
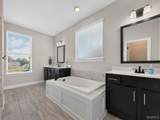
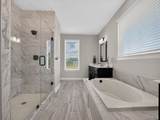
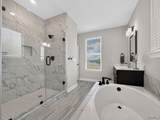
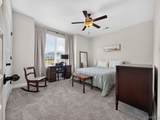
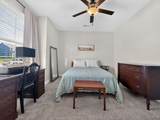
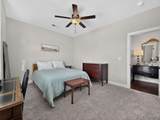
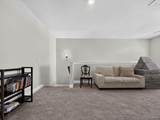
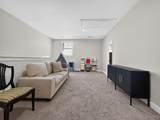
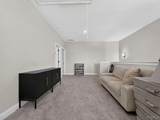
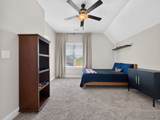
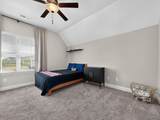
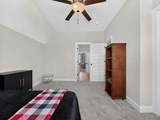
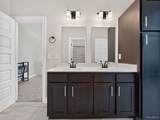
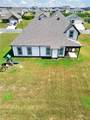
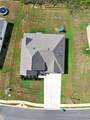
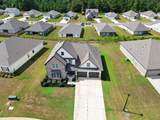
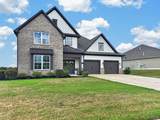
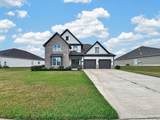
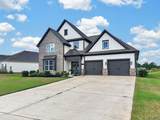
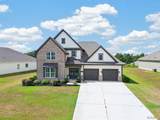
Thoughtfully designed with space, style, and everyday functionality in mind, this home offers an inviting open-concept floor plan with plenty of room to spread out. The living room features a vaulted ceiling and gas log fireplace, creating a beautiful focal point. The kitchen is ideal for both cooking and entertaining, featuring a gas cooktop, wall oven, large island, tile backsplash, and two large walk-in pantries. The spacious primary suite offers a relaxing retreat with a large walk-in closet, soaking tub, tile walk-in shower, and dual vanities. Four bedrooms plus a versatile loft provide plenty of flexibility for family, guests, a home office, or additional living space. The covered back porch creates an inviting outdoor living area, while the full sprinkler system adds convenience for maintaining the yard. With its spacious layout, well-appointed kitchen, beautiful primary suite, and flexible loft, this home is designed to offer comfort and functionality in every space.

Monthly Payment Calculator

© 2026 West Alabama Multiple Listing Service, Inc. All rights reserved. IDX information is provided exclusively for consumers' personal, non-commercial use and may not be used for any purpose other than to identify prospective properties consumers may be interested in purchasing. Information is deemed reliable but is not guaranteed accurate by the MLS or The Gray Group at Keller Williams Realty Tuscaloosa. Data last updated: 2026-10-12T23:50:30.223.

www.thegraygroupal.com/homes/181559139
Print Image

9048 Ivanhoe Drive TUSCALOOSA, AL 35405

  • Price: $450,000
  • Status: Active
  • On Site: 17 Days
  • Updated: 27 min ago
  • MLS #: 177660
4
Beds
3
Baths
0
½ Baths
0.3
Acres
2,604
SQFT
$173
$/SQFT
2022
Built
Neighborhood:
Havenridge
County:
Tuscaloosa
Area:
(11) South Tuscaloosa County
Elementary School:
Englewood
Middle School:
Hillcrest Jr
High School:
Hillcrest
Property Description
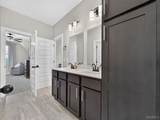
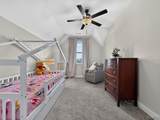
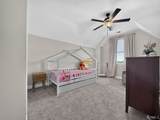
Thoughtfully designed with space, style, and everyday functionality in mind, this home offers an inviting open-concept floor plan with plenty of room to spread out. The living room features a vaulted ceiling and gas log fireplace, creating a beautiful focal point. The kitchen is ideal for both cooking and entertaining, featuring a gas cooktop, wall oven, large island, tile backsplash, and two large walk-in pantries. The spacious primary suite offers a relaxing retreat with a large walk-in closet, soaking tub, tile walk-in shower, and dual vanities. Four bedrooms plus a versatile loft provide plenty of flexibility for family, guests, a home office, or additional living space. The covered back porch creates an inviting outdoor living area, while the full sprinkler system adds convenience for maintaining the yard. With its spacious layout, well-appointed kitchen, beautiful primary suite, and flexible loft, this home is designed to offer comfort and functionality in every space.
Exterior Features

Attached Garage YN Yes Construction Materials Brick Cement Siding Exterior Features Rain Gutters Sprinkler / Irrigation Lighting Garage YN Yes Lot Size Area 0.3 Lot Size Dimensions 99x159x65x158 Parking Features Attached Concrete Driveway Garage Two Car Garage Pool None Porch Patio Covered Porch Roof Composition Shingle Waterfront YN No

Interior Features

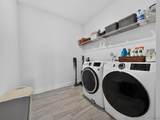
Appliances Dishwasher Electric Water Heater Gas Cooktop Disposal Microwave Refrigerator Range Hood Water Heater Basement YN No Cooling Central Air Electric Cooling YN Yes Fireplace One Gas Log Living Room Fireplace YN Yes Fireplaces Total 1 Flooring Hardwood Foundation Details Slab Heating Central Heating YN Yes Interior Features Ceiling Fan(s) Granite Counters Primary Downstairs Open Concept Pantry Solid Surface Counters Soaking Tub Cable TV Vaulted Ceiling(s) Walk- In Closet(s) Laundry Features Inside Main Level Laundry Room Levels Two Living Area 2604 Rooms Total 11 Window Features Blinds Double Pane Windows Vinyl

Property Features

Association Fee 240 Association Fee Frequency Annually Community Features Gutter(s) Lease Considered No Listing Terms Cash Conventional FHA VA Loan Possession Close Of Escrow Property Condition Resale Property Sub Type Single Family Residence Road Surface Type Paved Security Features Security System Sewer Connected Style Other Tax Annual Amount 1025 Utilities Cable Available Sewer Connected Year Built Details 1-5

Listing provided by Hunter Jacobs of Keller Williams Tuscaloosa: (205) 759-3400.
© 2026 West Alabama Multiple Listing Service, Inc. All rights reserved. IDX information is provided exclusively for consumers' personal, non-commercial use and may not be used for any purpose other than to identify prospective properties consumers may be interested in purchasing. Information is deemed reliable but is not guaranteed accurate by the MLS or The Gray Group at Keller Williams Realty Tuscaloosa. Data last updated: 2026-10-12T23:50:30.223.

 
https://bt-photos.global.ssl.fastly.net/tuscaloosa/orig_boomver_1_177660-2.jpg https://bt-photos.global.ssl.fastly.net/tuscaloosa/orig_boomver_1_177660-2.jpg https://bt-photos.global.ssl.fastly.net/tuscaloosa/orig_boomver_1_177660-2.jpg
Logo
The Gray Group at Keller Williams Realty Tuscaloosa
1788 N. McFarland Blvd.
Tuscaloosa AL, 35406