
Skip To Content

9675 Lake Side Drive

TUSCALOOSA, AL 35406
  • $799,900
  • STATUS: Active
  • ON SITE: 10 Days
  • MLS #: 177769
UPDATED: 20 min ago
$799,900
  • 4
    BEDS
  • 0.72
    ACRES
  • 3
    BATHS
  • 1
    1/2 BATHS
  • 3,755
    SQFT
  • $213
    $/SQFT
Neighborhood:
Type:
Single-Family Home
Built:
2007
County:

School Information

Elementary School:
Middle School:
High School:

Description

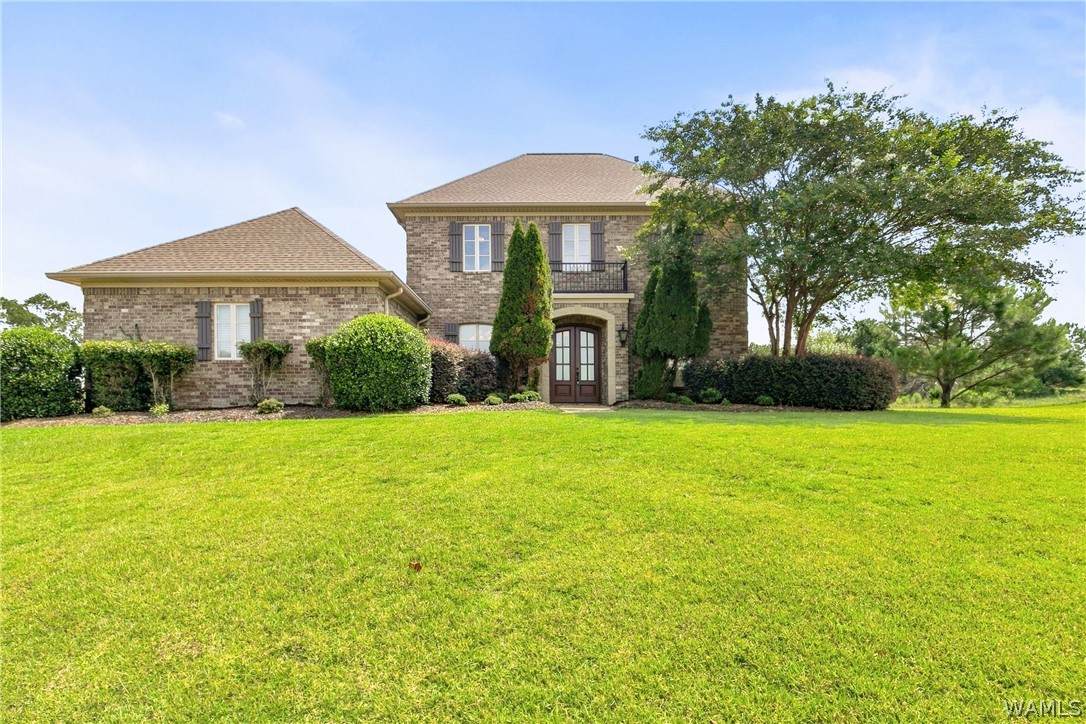
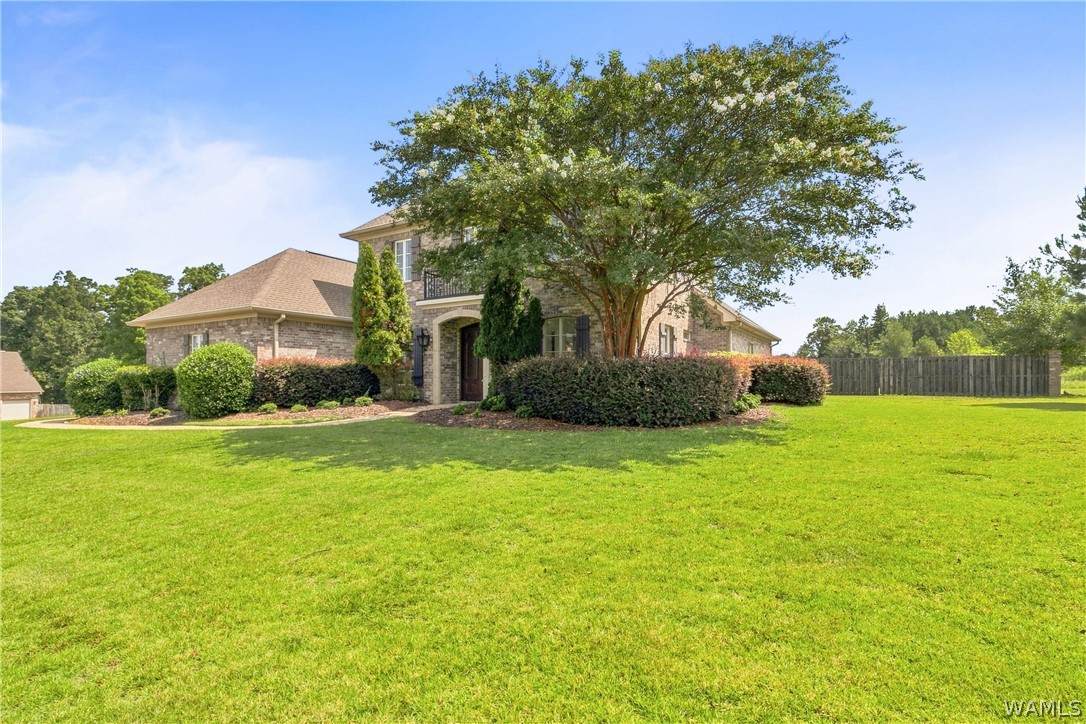
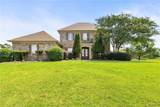
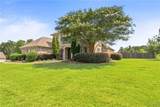
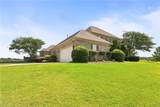
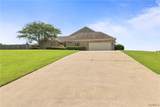
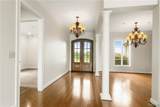
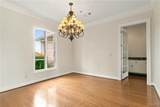
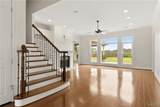
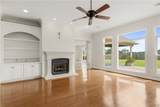
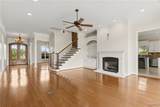
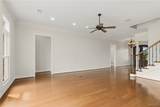
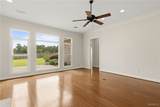
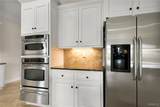
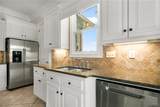
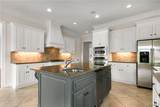
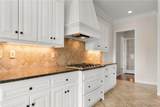
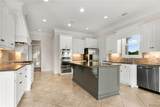
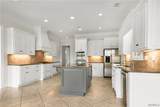
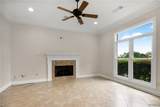
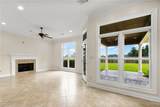
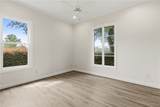
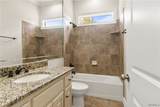
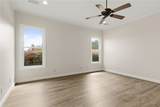
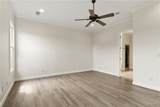
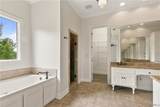
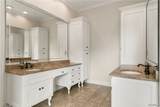
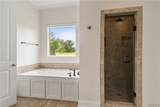
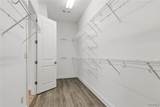
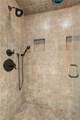
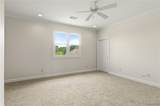
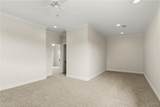
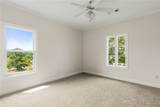
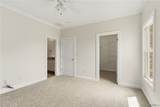
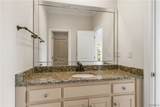
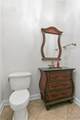
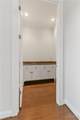
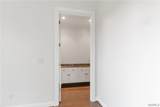
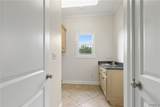
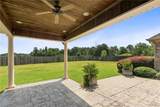
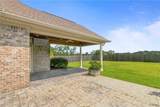
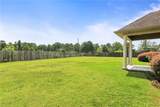
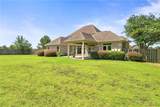
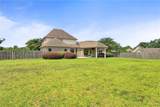
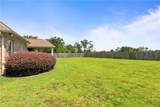
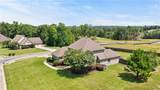
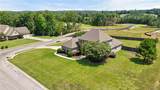
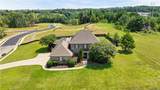
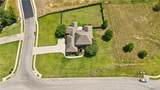
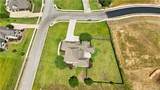
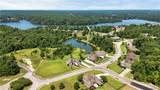
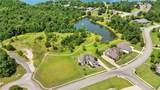
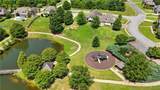
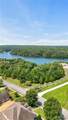
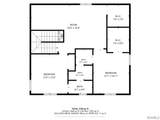
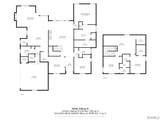
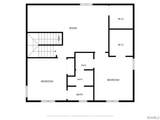
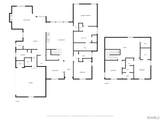
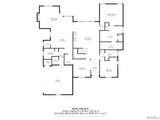
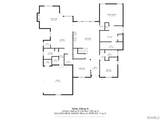
Luxury feels effortless here at Lake Side Drive. Set within The Lakes at NorthRiver, this beautiful residence offers a thoughtfully designed living space. The impressive interior unfolds with soaring ceilings, beautiful hardwoods, detailed millwork, abundant natural light, and inviting gathering spaces designed for both everyday living and elegant entertaining. The main level offers exceptional versatility with a spacious primary suite and an additional bedroom, creating an ideal layout for guests, a home office, or multigenerational living. Upstairs, additional bedrooms and flexible living areas provide room to retreat, work, create, or entertain. Outside, the level homesite offers a rare sense of openness with ample room to create your own outdoor oasis.

Monthly Payment Calculator

© 2026 West Alabama Multiple Listing Service, Inc. All rights reserved. IDX information is provided exclusively for consumers' personal, non-commercial use and may not be used for any purpose other than to identify prospective properties consumers may be interested in purchasing. Information is deemed reliable but is not guaranteed accurate by the MLS or The Gray Group at Keller Williams Realty Tuscaloosa. Data last updated: 2026-10-12T22:50:31.87.

www.thegraygroupal.com/homes/181730654
Print Image

9675 Lake Side Drive TUSCALOOSA, AL 35406

  • Price: $799,900
  • Status: Active
  • On Site: 10 Days
  • Updated: 20 min ago
  • MLS #: 177769
4
Beds
3
Baths
1
½ Baths
0.72
Acres
3,755
SQFT
$213
$/SQFT
2007
Built
Neighborhood:
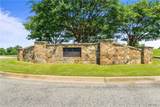
The Lakes At Northriver
County:
Tuscaloosa
Area:
(01) North of the River City
Elementary School:
Rock Quarry
Middle School:
Northridge
High School:
Northridge
Property Description
Luxury feels effortless here at Lake Side Drive. Set within The Lakes at NorthRiver, this beautiful residence offers a thoughtfully designed living space. The impressive interior unfolds with soaring ceilings, beautiful hardwoods, detailed millwork, abundant natural light, and inviting gathering spaces designed for both everyday living and elegant entertaining. The main level offers exceptional versatility with a spacious primary suite and an additional bedroom, creating an ideal layout for guests, a home office, or multigenerational living. Upstairs, additional bedrooms and flexible living areas provide room to retreat, work, create, or entertain. Outside, the level homesite offers a rare sense of openness with ample room to create your own outdoor oasis.
Exterior Features

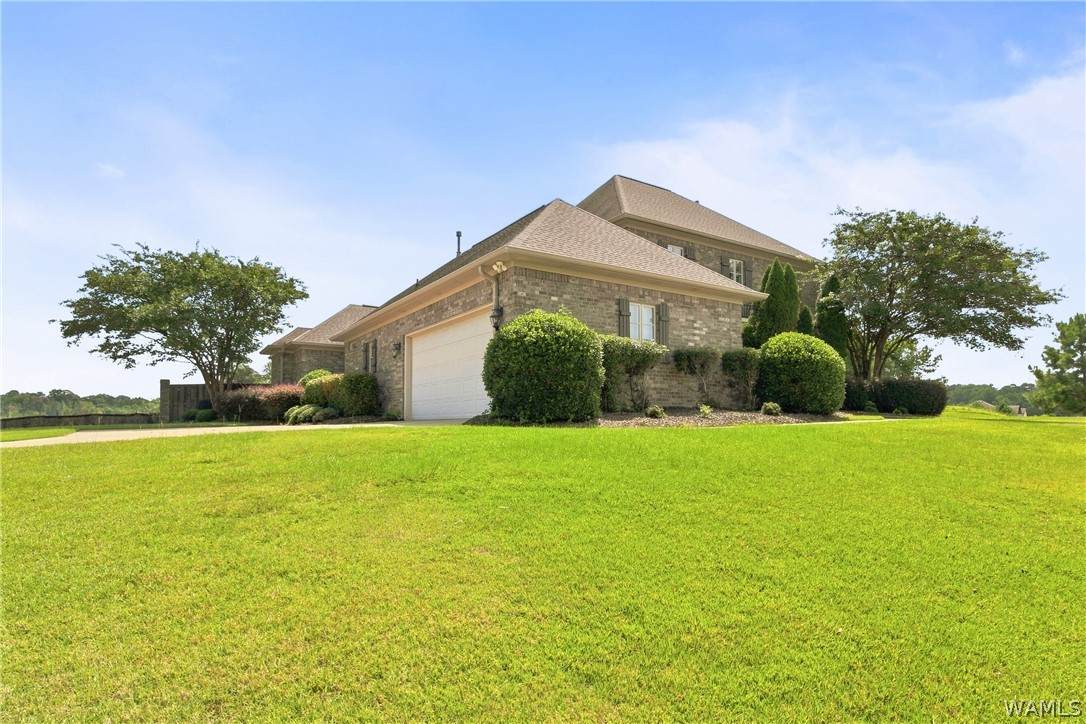
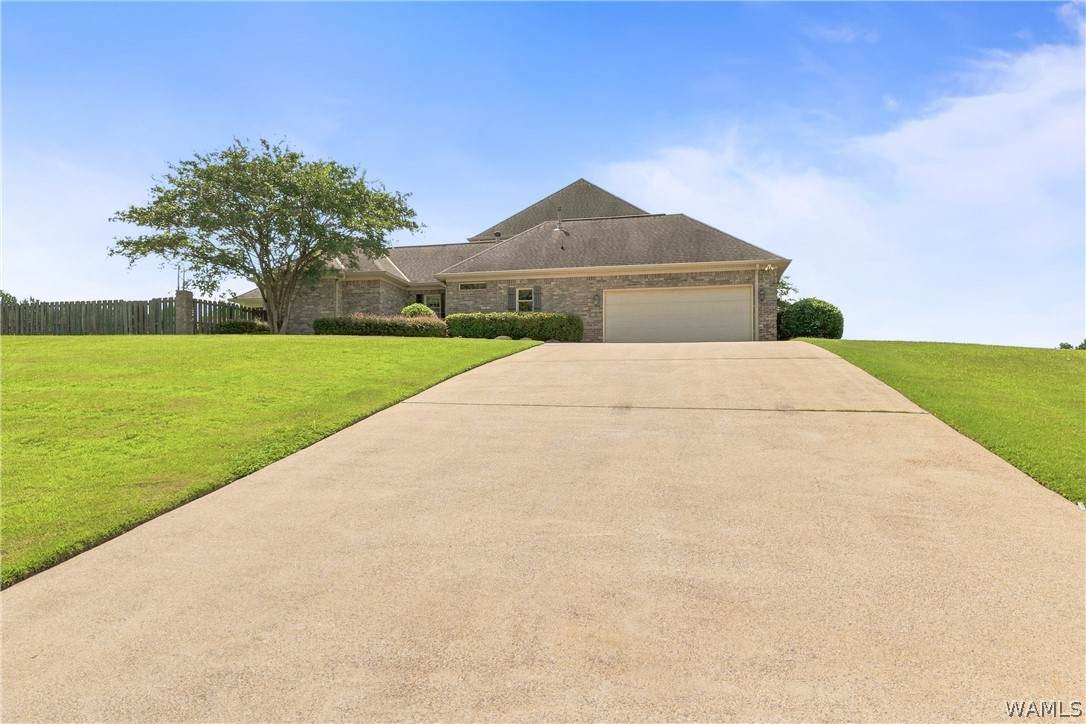
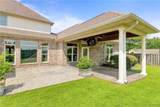
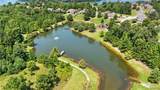
Attached Garage YN Yes Construction Materials Brick Exterior Features Irrigation Sprinklers Lighting Fencing Wood Garage YN Yes Lot Features Pond on Lot Trees Lot Size Area 0.72 Parking Features Attached Concrete Driveway Garage Garage Door Opener Pool None Association Porch Patio Covered Patio Roof Composition Shingle Vegetation Wooded Waterfront YN No

Interior Features

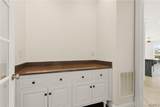
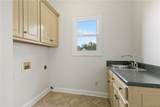
Appliances Dryer Dishwasher Electric Water Heater Freezer Gas Cooktop Gas Oven Gas Range Microwave Refrigerator Range Hood Basement YN No Cooling Central Air Cooling YN Yes Fireplace Two Gas Family / Living / Great Room Living Room Stone Fireplace YN Yes Fireplaces Total 2 Flooring Hardwood Foundation Details Slab Heating Central Heating YN Yes Interior Features Wet Bar Ceiling Fan(s) Game Room Pantry Cable TV Vaulted Ceiling(s) Walk- In Closet(s) Wired for Sound Laundry Features Main Level Laundry Room Levels Two Living Area 3755 Rooms Total 0

Property Features

Association Amenities Other Park Pool Trail(s) Association Fee 600 Association Fee Frequency Annually Lease Considered No Listing Terms Cash Conventional FHA Possession Close Of Escrow Property Condition Resale Property Sub Type Single Family Residence Road Surface Type Paved Security Features Smoke Detector(s) Sewer Other Style Other Tax Annual Amount 3247 Utilities Cable Available Year Built Details 16-20

Listing provided by Brooke Armstrong of Southern Homes of Tuscaloosa, Inc: (205) 758-1040.
© 2026 West Alabama Multiple Listing Service, Inc. All rights reserved. IDX information is provided exclusively for consumers' personal, non-commercial use and may not be used for any purpose other than to identify prospective properties consumers may be interested in purchasing. Information is deemed reliable but is not guaranteed accurate by the MLS or The Gray Group at Keller Williams Realty Tuscaloosa. Data last updated: 2026-10-12T22:50:31.87.

 
https://bt-photos.global.ssl.fastly.net/tuscaloosa/orig_boomver_1_177769-2.jpg https://bt-photos.global.ssl.fastly.net/tuscaloosa/orig_boomver_1_177769-2.jpg https://bt-photos.global.ssl.fastly.net/tuscaloosa/orig_boomver_1_177769-2.jpg
Logo
The Gray Group at Keller Williams Realty Tuscaloosa
1788 N. McFarland Blvd.
Tuscaloosa AL, 35406